


2026
Fire Protection Strategies Under BC Building Code Part 3
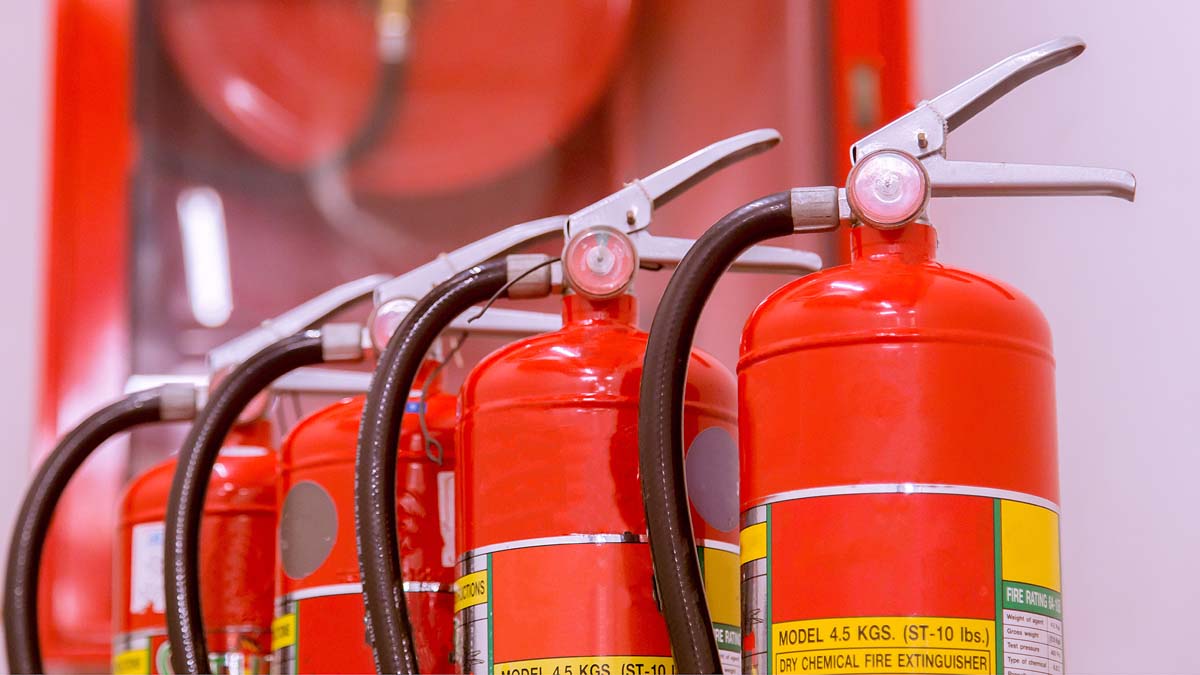
Part 3 of the BC Building Code is where fire protection stops being a checklist and becomes a design problem.
Part 9 buildings, meaning most small residential and commercial work, are handled by prescriptive rules that can largely be followed item by item. Once a project exceeds three storeys or 600 square metres of building area, or falls into an assembly, care, detention or high-hazard occupancy, it moves into Part 3, and the requirements stop being independent of one another. Construction type, sprinkler protection, fire separations, egress and spatial separation are all connected, and a change to one of them moves the others.
That interdependence is the reason a fire protection strategy is worth developing early rather than assembling at permit stage.
Classification Determines Almost Everything Downstream
The first decisions on a Part 3 project are classification decisions, and they set the boundaries for everything that follows.
Major occupancy classification determines which construction requirements apply, what fire separations are needed between uses, and what the egress provisions look like. Mixed-occupancy buildings, which describes most current development, require judgement about whether occupancies are treated as separate or whether the more restrictive requirement governs throughout. Getting this wrong is expensive, because it is usually discovered after the structural approach has been committed.
Building area and building height then drive the construction requirements, and this is where the trade-offs begin. The code offers different paths for the same building depending on whether it is sprinklered, and the sprinklered path is frequently the one that makes a project viable. Encapsulated mass timber construction has also become a recognised route to taller wood buildings in British Columbia, with its own fire protection requirements attached. These are not interchangeable options to be selected late; each one carries consequences for structure, envelope and cost.
Fire Separations Are a Continuity Problem
Specifying a one-hour or two-hour fire separation is straightforward. Delivering one is not, and this is where most field problems originate.
A fire separation only performs if it is continuous. That means it has to be carried through ceiling spaces and floor assemblies rather than stopping at a suspended ceiling, that every closure in it has to be rated and self-closing, and that every penetration for pipe, duct, cable and structure has to be firestopped with a system tested in that specific assembly. Dampers have to be correct for the application. Junctions between assemblies of different ratings have to be resolved rather than assumed.
The failures found during commissioning are consistent across projects: a separation that dies above a corridor ceiling, a penetration sealed with the wrong product, a rated door with a closer that was removed, a damper installed where the tested assembly did not include one. None of these are design errors in the drawings. They are coordination gaps between disciplines, which is exactly what a documented strategy is meant to close.
Egress Is Where the Design Usually Gets Tested
Means of egress provisions are the requirements most likely to conflict with an architectural concept, and the conflict tends to surface late.
The constraints are familiar: the number of exits required, travel distance to an exit, the separation between exits, exit width, limits on dead-end corridors, the rating of exit enclosures, and the requirement that exits discharge safely to the outside. Each is individually manageable. Together, in a building with an open atrium, an irregular floor plate, a mezzanine or a large assembly space, they frequently determine the plan.
Open-concept and interconnected-floor-space designs are the recurring example. A double-height space or an interconnected floor area changes how smoke moves through the building, which affects both egress and the protection requirements, and the code addresses it with specific provisions that have to be designed to rather than discovered.
The Requirements That Scale With Height and Complexity
Above defined height thresholds a building picks up the additional requirements that apply to high buildings, and these are substantial.
They cover measures to limit smoke movement between floors and into exit stairs, a central alarm and control facility, voice communication capability, firefighter elevator provisions, and venting arrangements. These interact directly with the mechanical design, because smoke control is a mechanical function, and with the electrical design because of emergency power and emergency lighting requirements. A project that treats high-building provisions as a late add-on generally finds that the shaft space and the equipment room were sized before anyone asked.
Fire department access is the other requirement that shapes the site rather than the building. Access routes have to meet dimensional and loading requirements, be located relative to the building as required, and connect to the standpipe and sprinkler connections. On tight urban sites this is frequently a constraint on the building footprint itself.
Water supply is related and often underestimated. Fire Underwriters Survey calculations determine the supply a building and its site are expected to have available, and the result sometimes requires work well beyond the property line. FUS reviews are worth doing early for that reason, because the alternative is finding out at servicing stage.
When the Prescriptive Path Does Not Work
Some buildings cannot satisfy the acceptable solutions in Division B without giving up the thing that made the project worth doing. That is what the alternative solution process exists for.
An alternative solution demonstrates that a proposed design achieves at least the level of performance required by the applicable code objectives, even though it does not follow the prescriptive route. It is a rigorous exercise rather than a waiver: it requires identifying the objectives and functional statements engaged by the provision being departed from, establishing the performance of the acceptable solution, and demonstrating that the proposal matches or exceeds it. Fire and life safety alternative solutions typically rest on analysis, referenced standards, and sometimes modelling.
They are used routinely for heritage buildings, unusual atria, extended travel distances, non-standard occupancy arrangements and adaptive reuse where the existing structure cannot be made to fit a current prescriptive requirement.
The practical requirement is that the authority having jurisdiction accepts the submission, which means the documentation has to anticipate how it will be reviewed. Alternative solutions developed with that in mind move through review considerably faster than ones that read as an argument for an exemption.
The Strategy Has to Be Written Down
A fire protection strategy that exists in the design team's collective understanding is not a strategy, because it cannot be reviewed, coordinated against or handed over.
A compliance report serves that function. It sets out the classification, the construction path, the separations and ratings, the egress analysis, the spatial separation calculations, the systems required and the standards they are designed to, with the code references and any alternative solutions identified. It gives the authority having jurisdiction a single document to review rather than a drawing set to reverse-engineer, and it gives the consultants a common reference so that the mechanical, electrical and structural work lines up with the fire protection intent.
It also remains useful after occupancy, as the record of why the building is the way it is. That matters at the first renovation, when someone needs to know whether a wall is a fire separation. Our building code compliance reports are prepared with Part 3 projects specifically in mind.
Proving It All Works Together
The final step is the one most often left to chance. Fire alarm, sprinklers, smoke control, emergency power, door hardware, elevator recall and ventilation shutdown are installed and commissioned by different trades, each verifying its own system in isolation.
Integrated testing confirms that they function as one system: that an alarm initiates the correct sequence across every connected system, in the right order, with the right outcome. The referenced standard for this work is CAN/ULC-S1001, and on complex buildings it is where interface problems are found. A device that works perfectly on its own but does not trigger the response it should is invisible to individual trade verification.
Planning this into the schedule rather than discovering it at occupancy is the difference between a short testing exercise and a delayed opening. Integrated fire and life safety systems testing should be scoped at design stage, not booked at the end.
Talk to Ratio Code
Ratio Code Consultants provides building and fire code consulting across British Columbia, covering the BC Building Code, the Vancouver Building Bylaw, the BC Fire Code and the national codes, from early design through alternative solutions, compliance reporting and integrated testing.
If you have a Part 3 project and want the fire protection strategy settled before it constrains the design, call 604-921-3922 or get in touch.